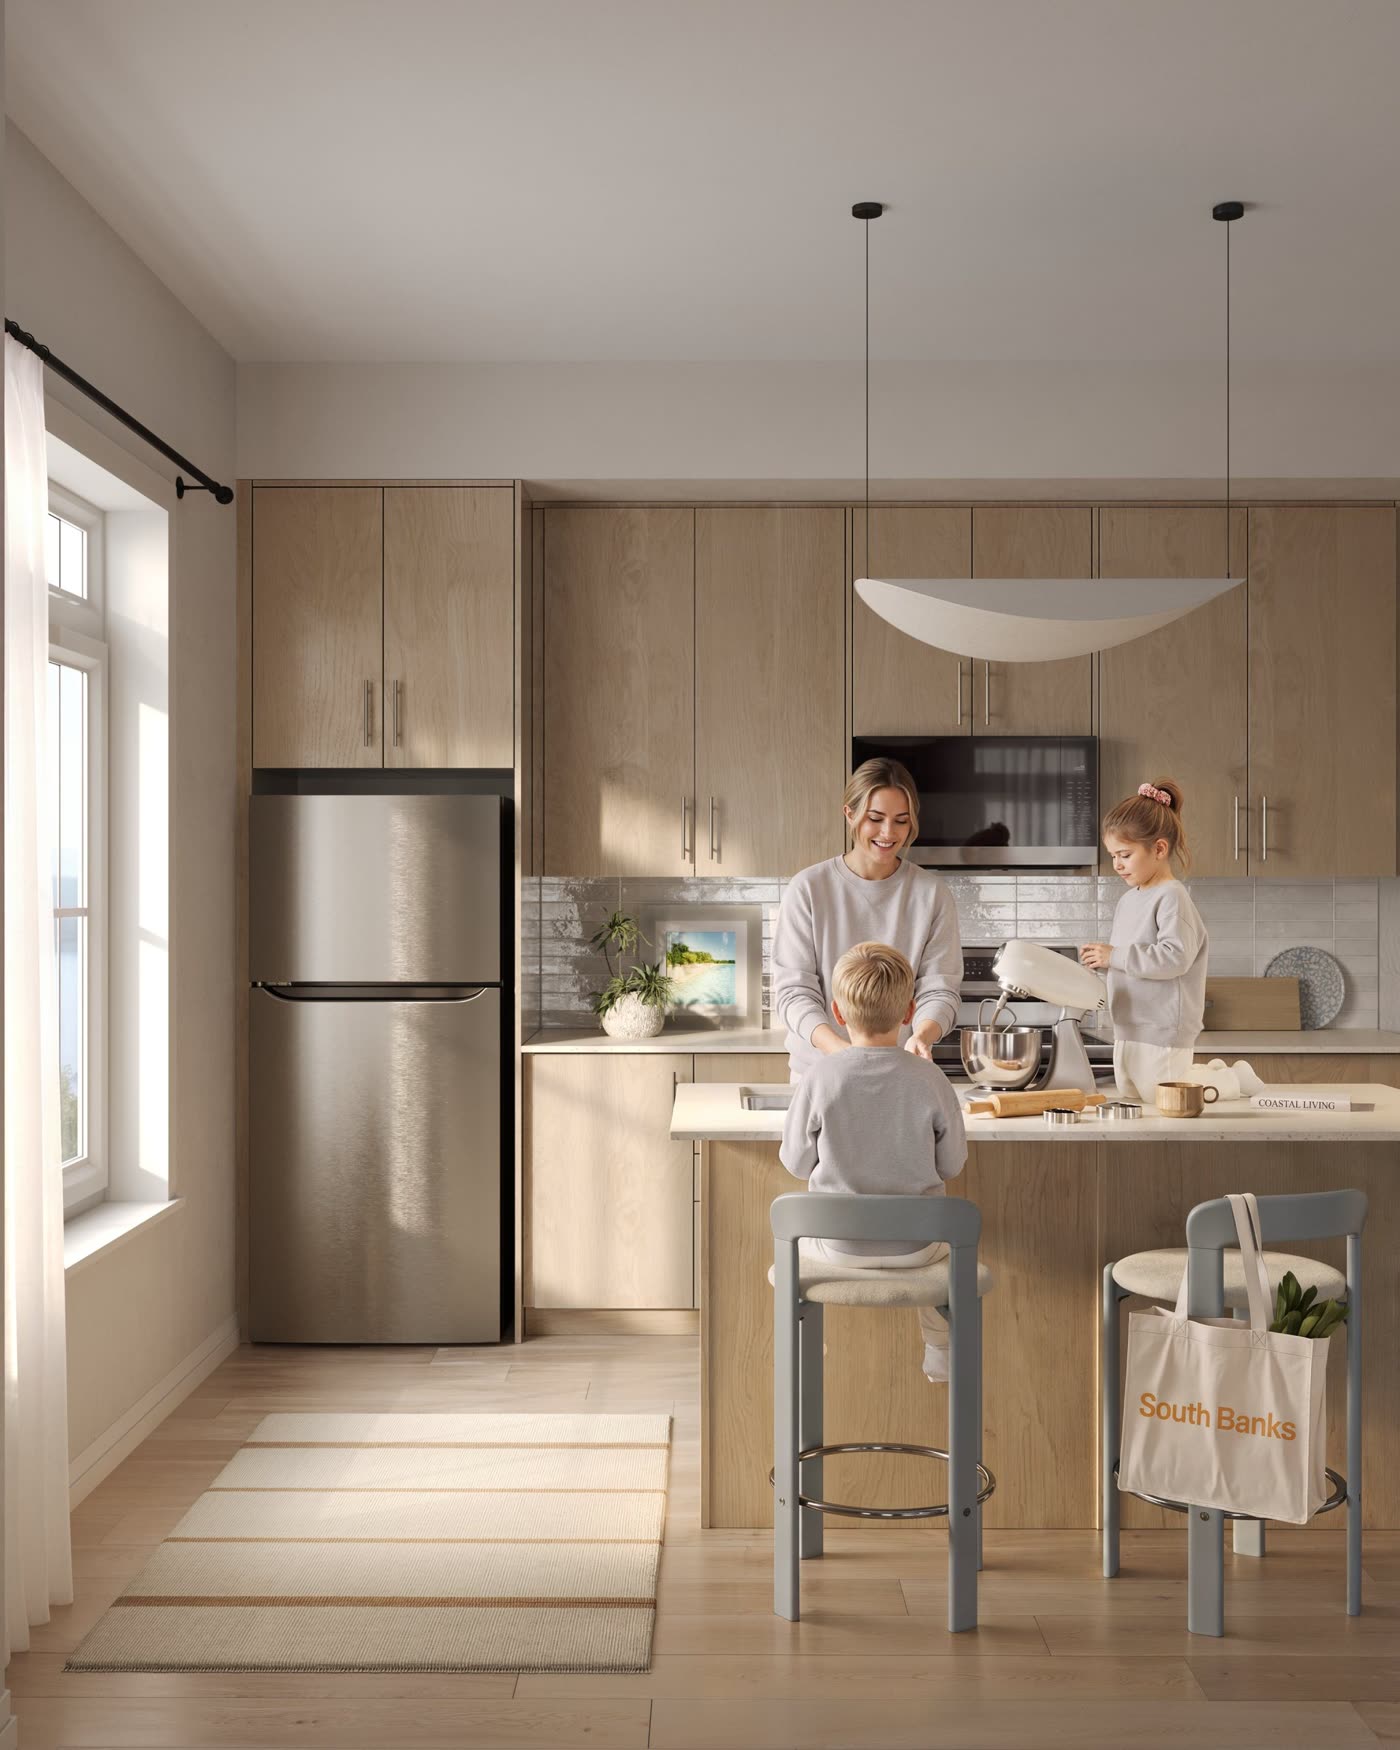
 COASTAL TOWNHOME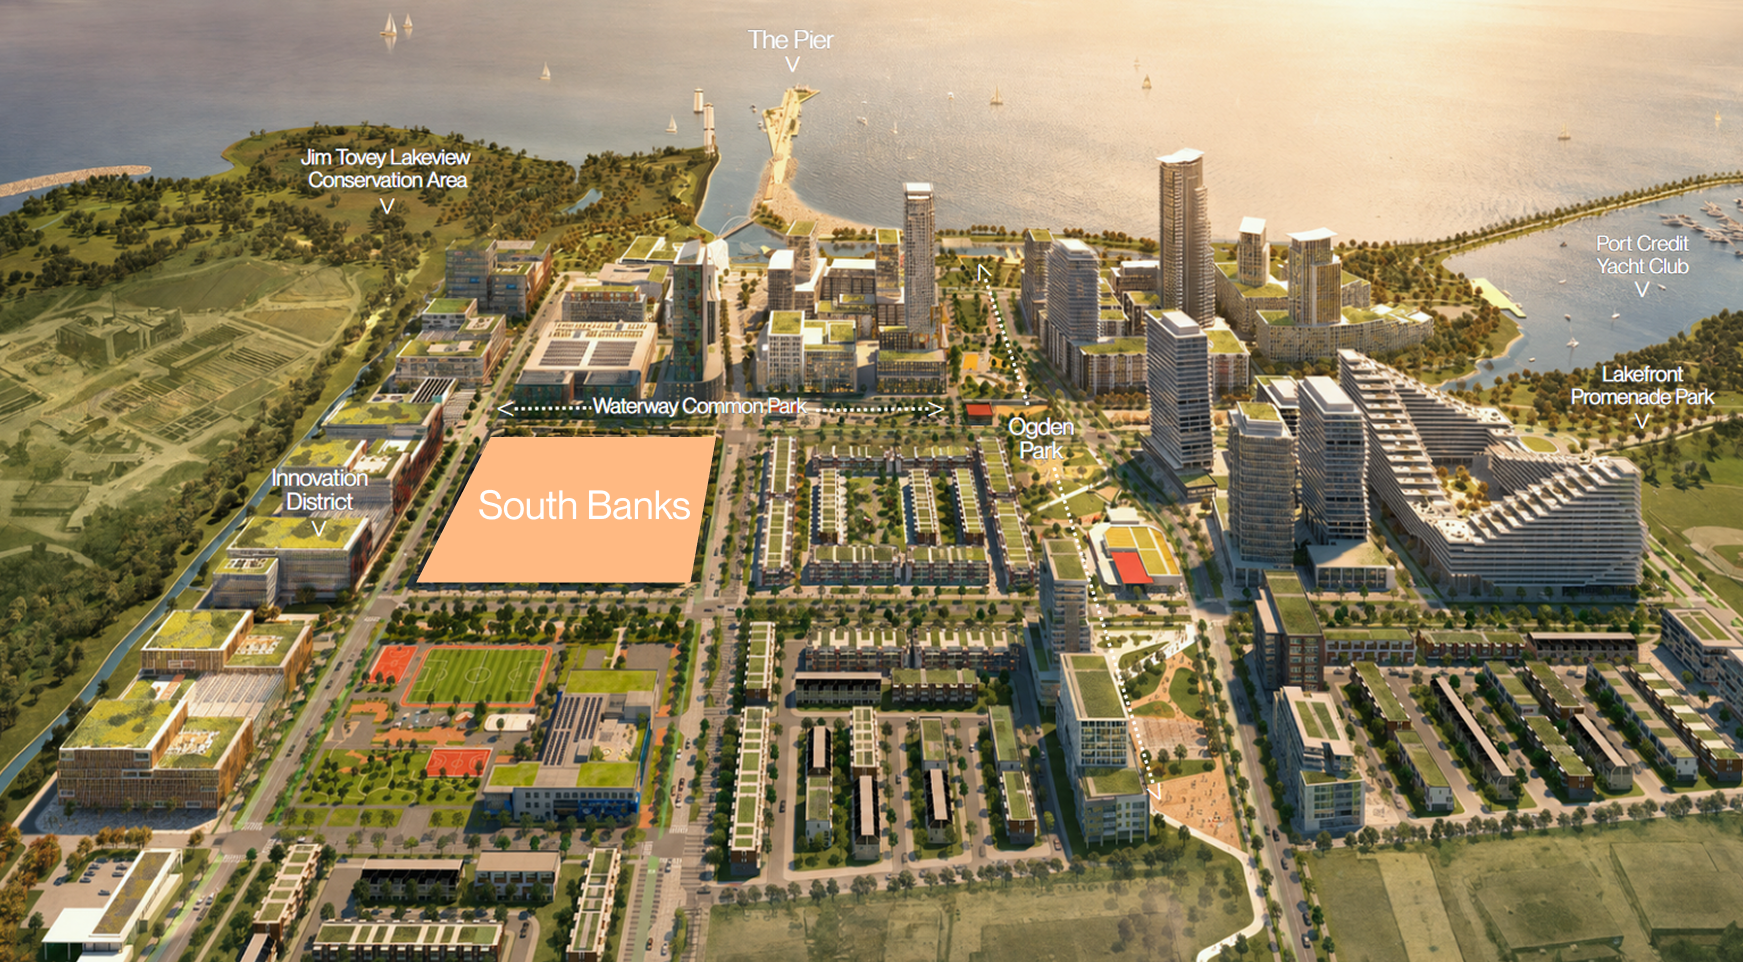
PHASE 2 · 7 BLOCKS · SALES START OCTOBER 24
South Banks
Where the water is always within reach.
TOWNHOMES STARTING FROM$549,990**Subject to availability and current builder terms. Levies capped at $0 · $5,000 closing cost cap.
Phase 1 sold out in one day. Coastal townhomes by DECO & OPUS on Mississauga’s Lake Ontario waterfront — book a VIP appointment for preview access before Phase 2 sales start.
Explore the community Artist’s rendering. Details subject to change.VIP APPOINTMENT REQUEST
Reserve your private consultation
Register and we’ll schedule a one-on-one appointment to walk you through floor plans, pricing and incentives.
Open registration in a new window
Review the consent and privacy terms in the form. Registration does not guarantee a home or price.
PHASE 27 blocks released
SALES STARTOctober 24
HOME SIZES931–1,463 sq. ft.*
BEDROOMS2–4 bedrooms*
PLANSSix, all with 2 baths
LIFE ON THE SHORE OF LAKE ONTARIOA coastal address,
A coastal address,
minutes from downtown.
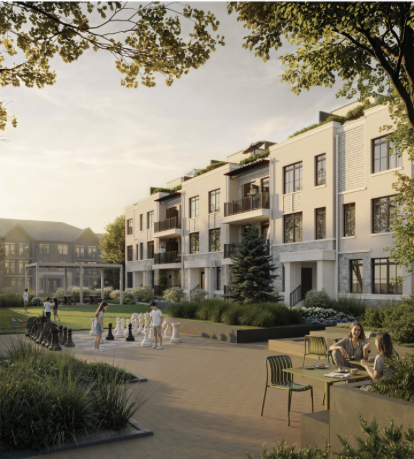
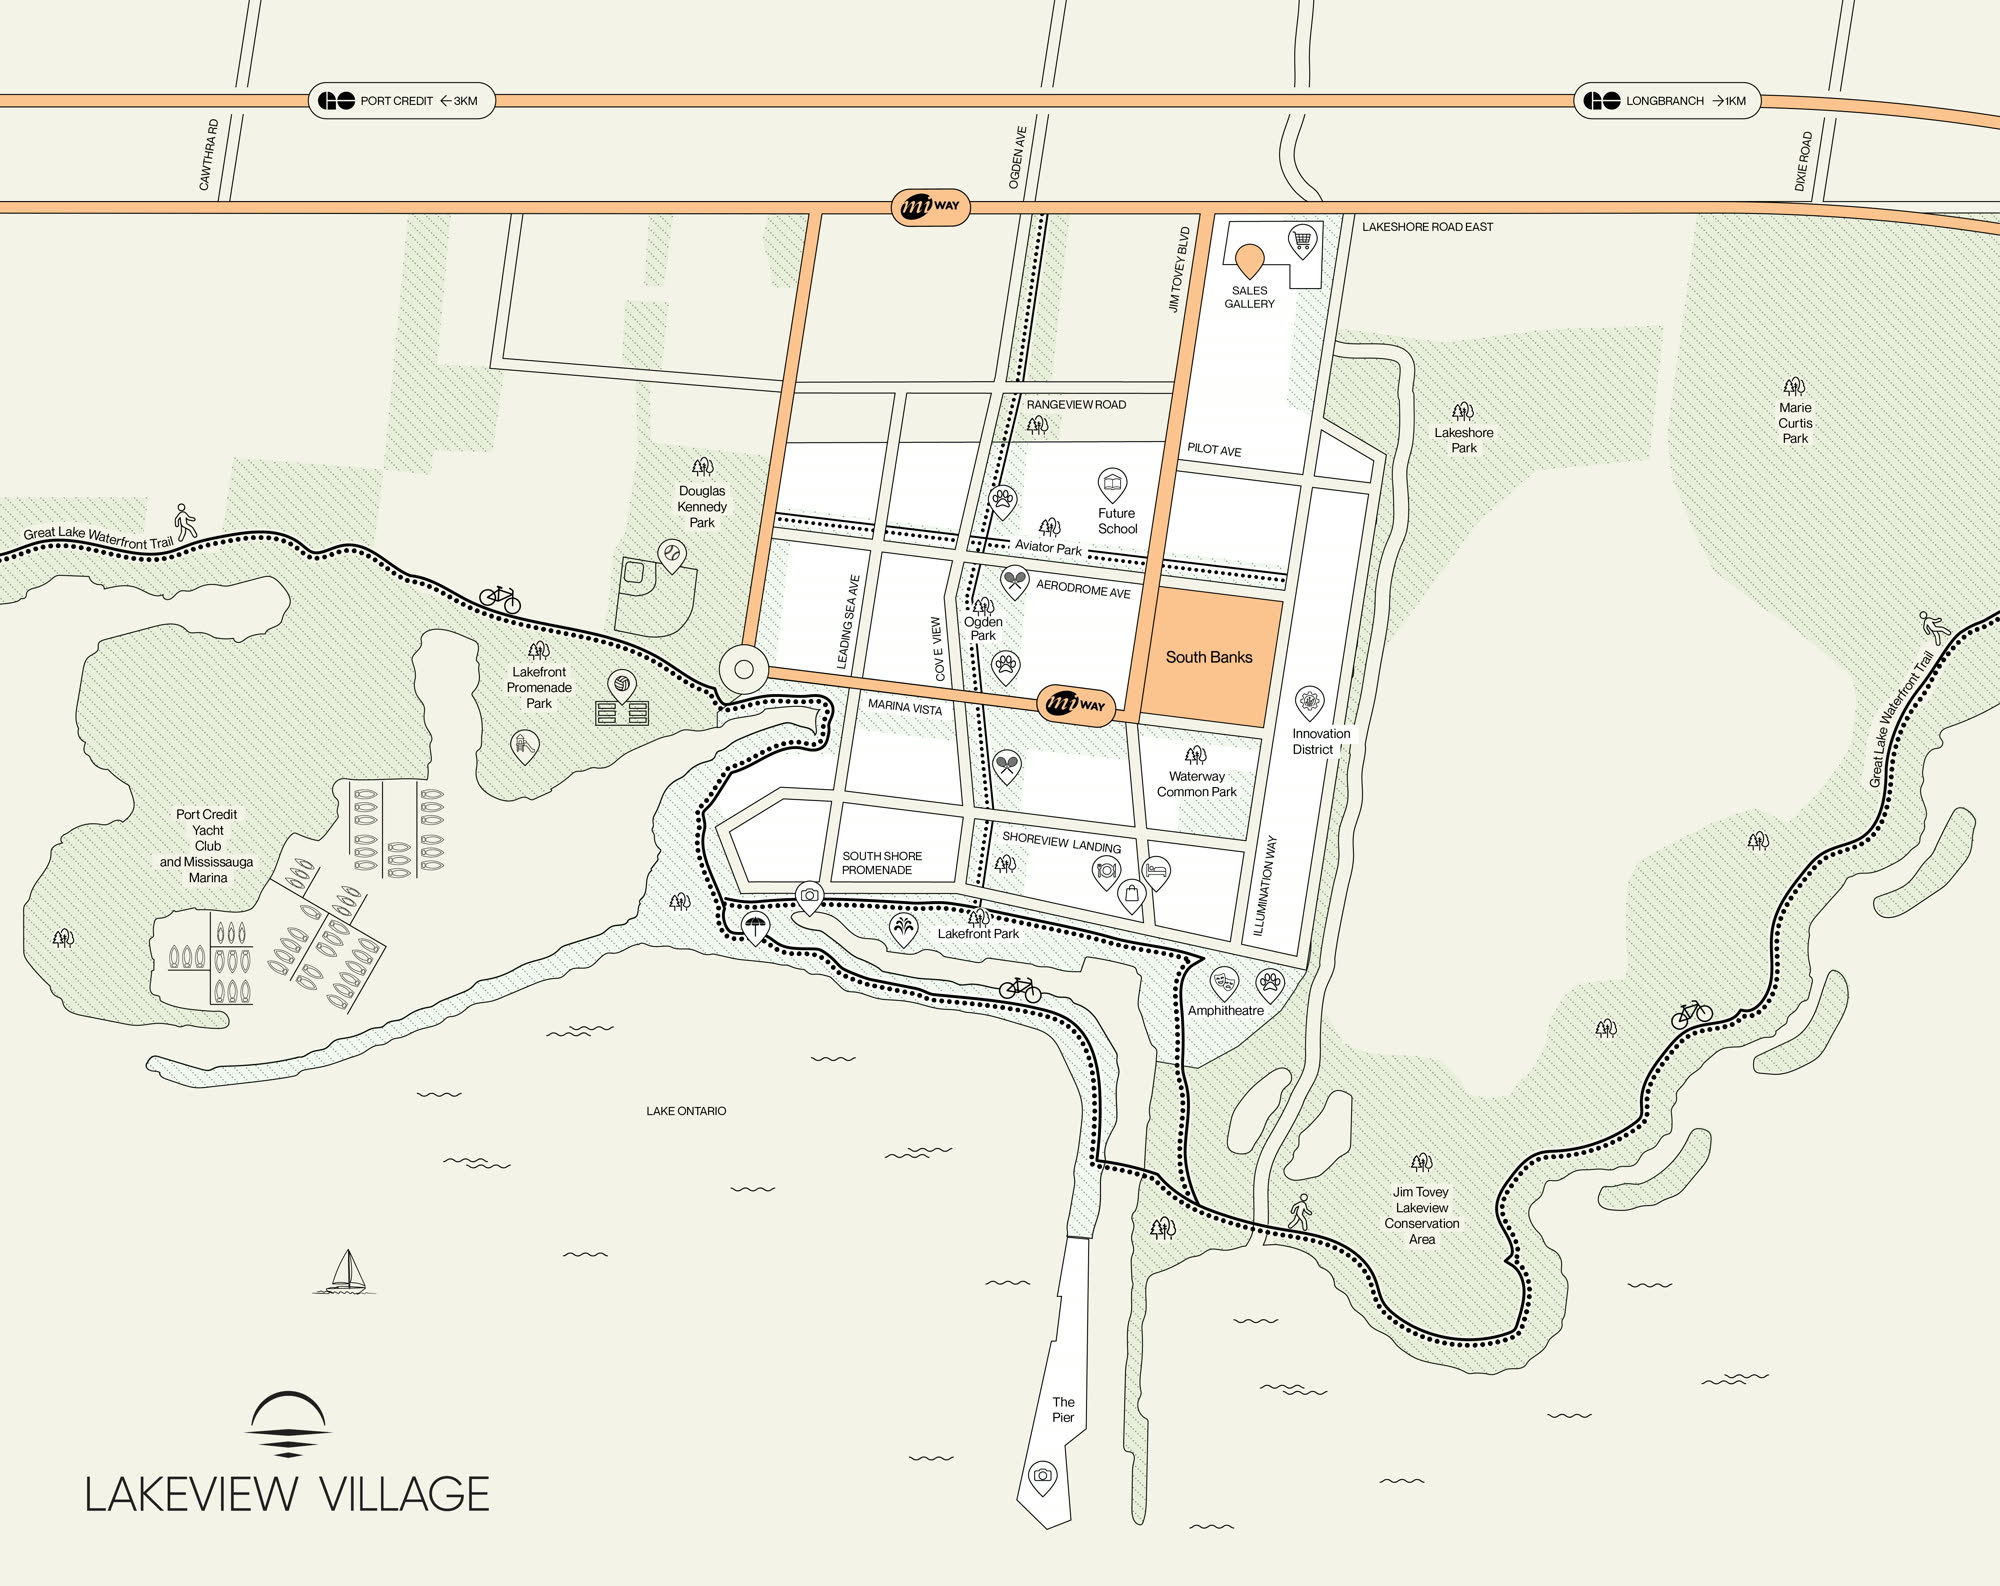
South Banks sits inside Lakeview Village, a 177-acre master plan on the former Lakeview Generating Station lands, between Port Credit and Toronto’s Long Branch. Homes, parks, promenades, workplaces, shops and restaurants — all connected by the lake.
Walk to Lake Ontario, the waterfront parks and trails. Kayak along the shoreline, or take in the view from the planned pier.
Lake Ontario waterfrontPrivate rooftop terraces45+ acres of new parksDECO & OPUS Homes
Book a walkthrough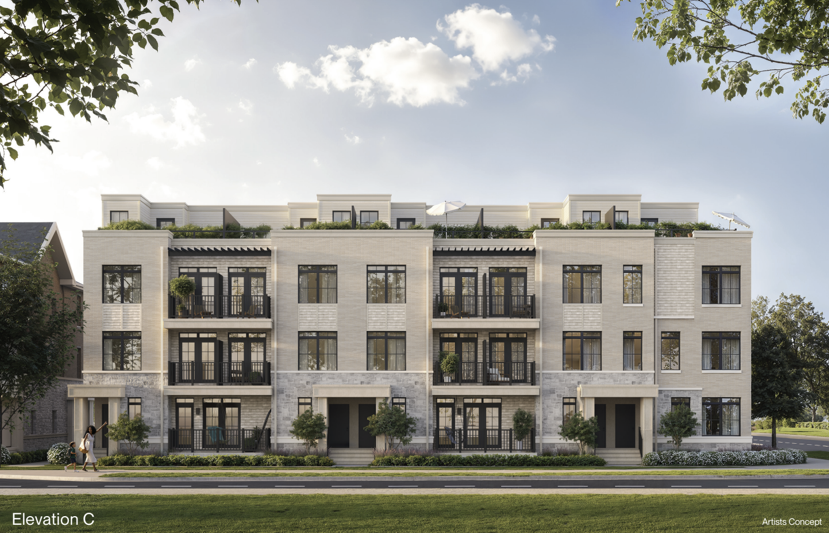
SIX PLANS · EVERY ONE WITH TWO BATHROOMSFind your plan
Find your plan
by the lake.
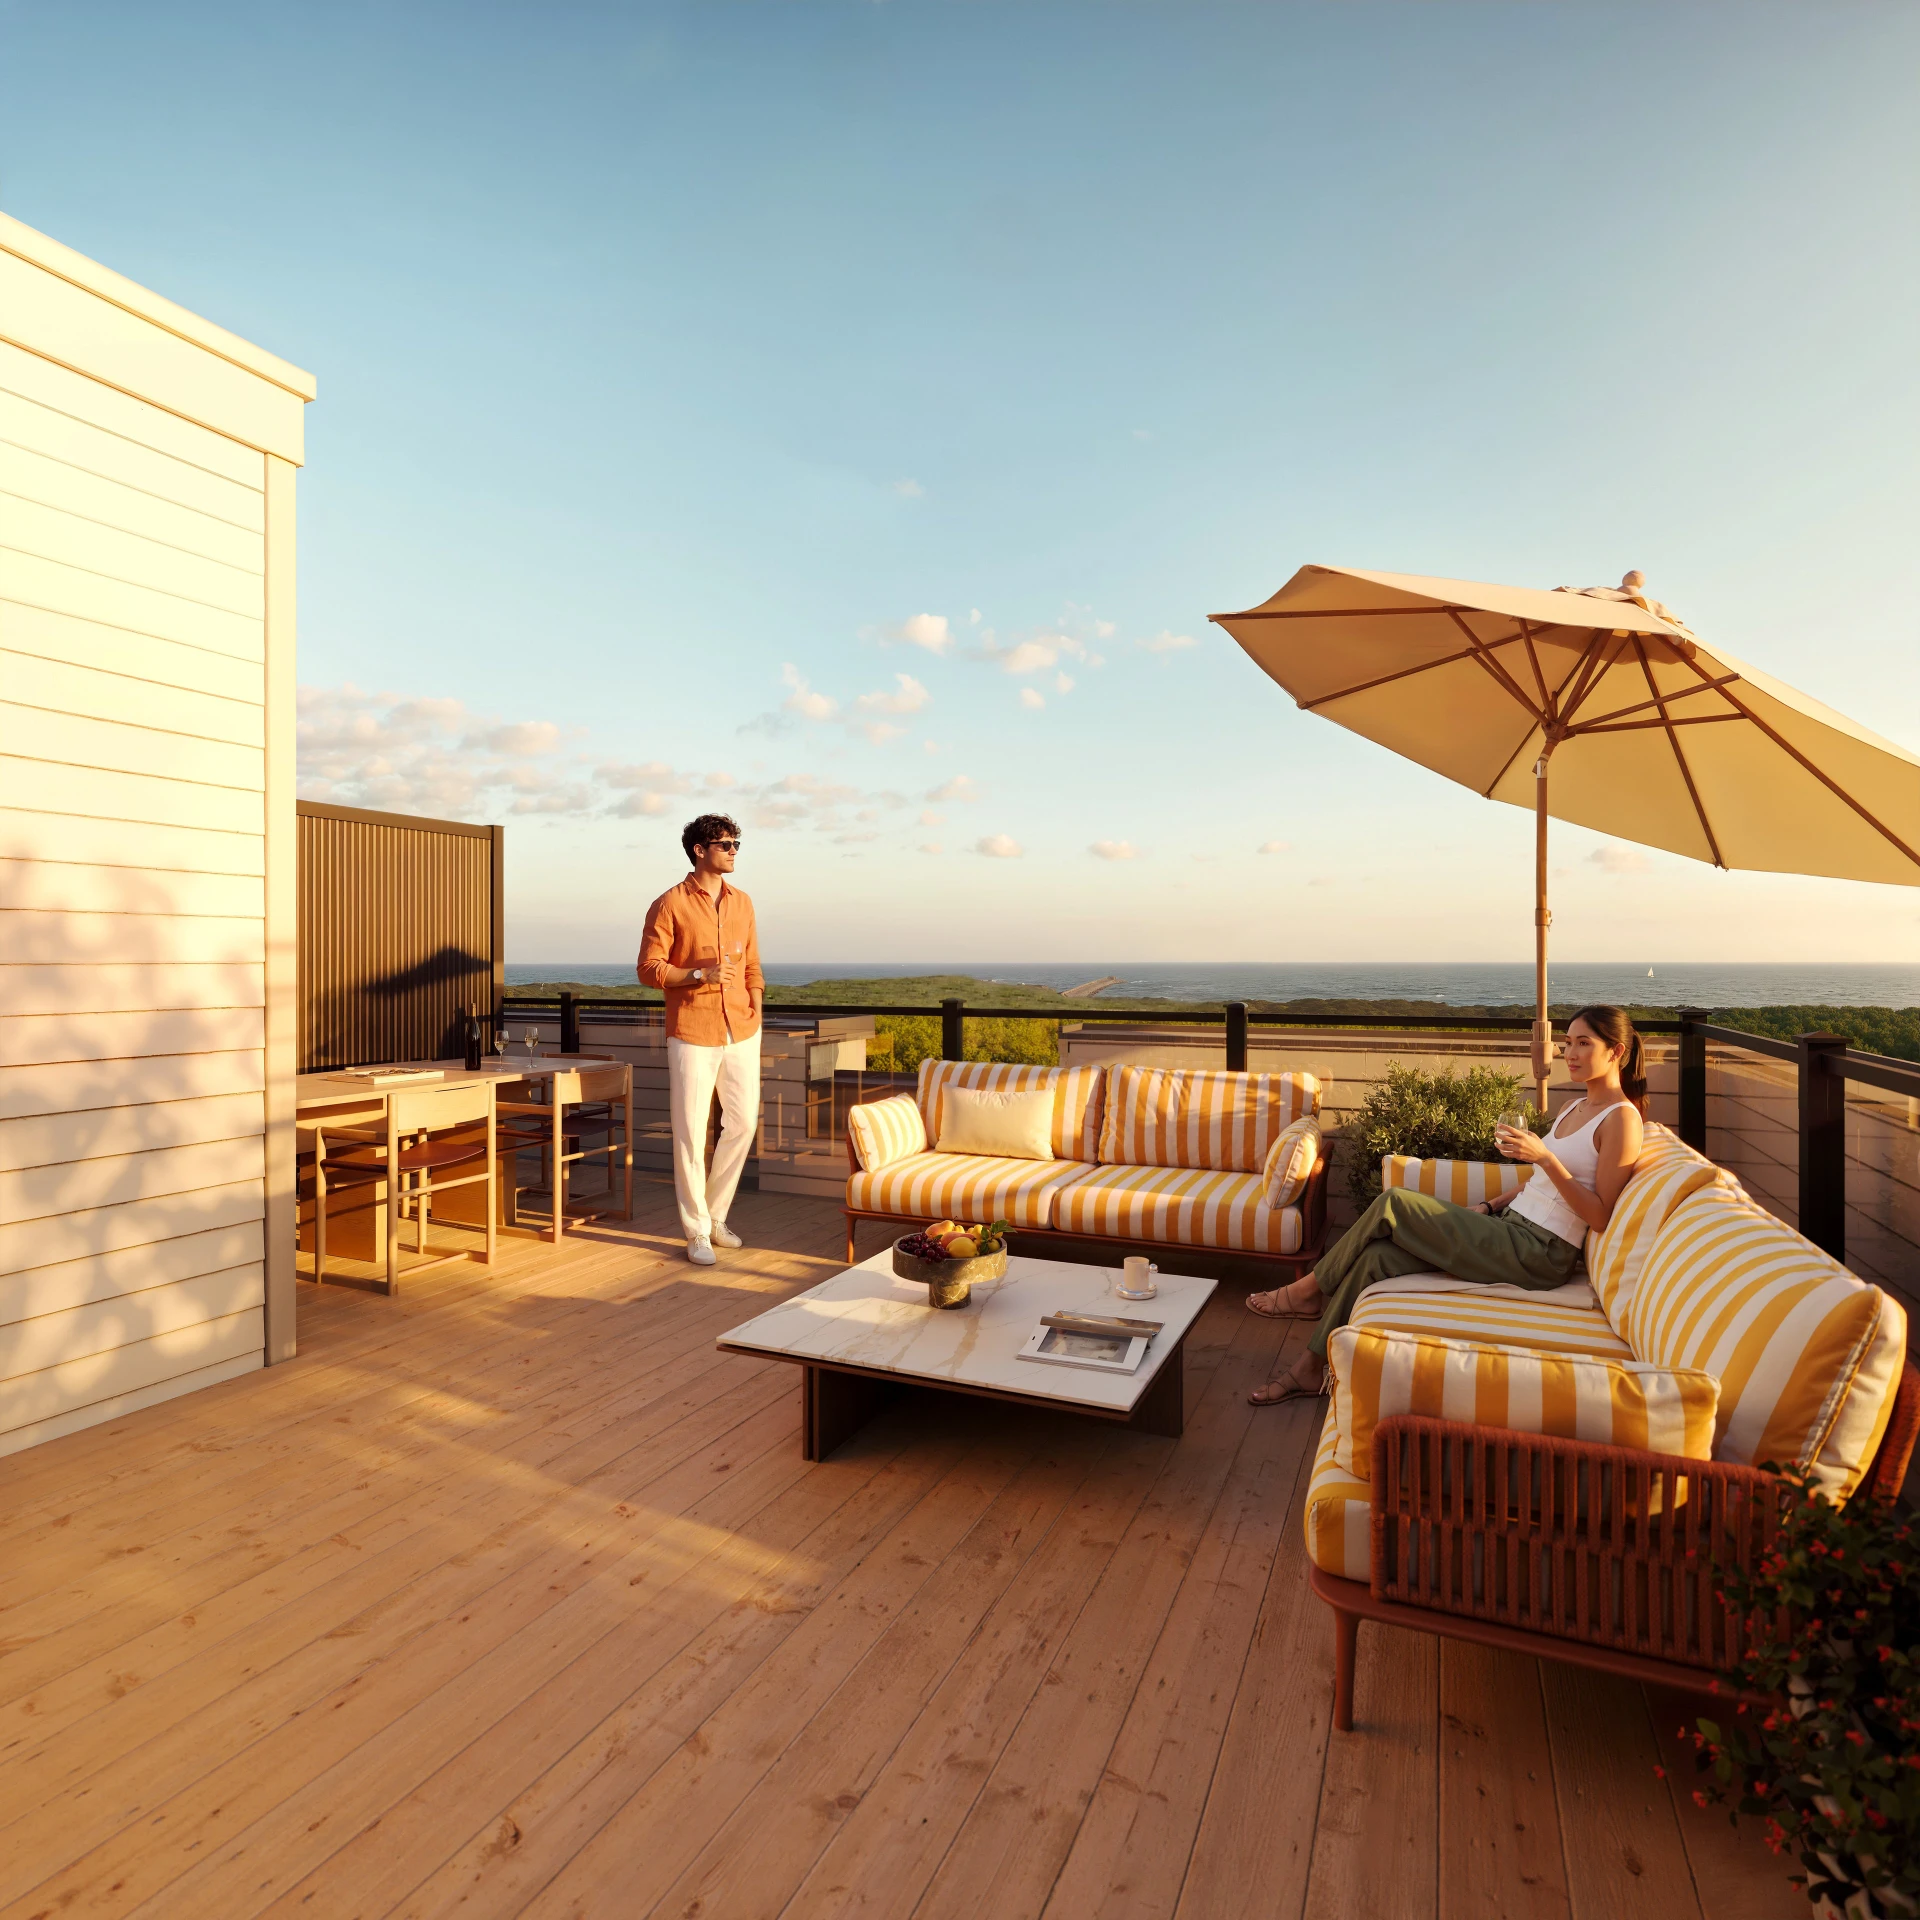
Two plans add a private rooftop terrace, and the Drift plans offer an optional fourth bedroom. Full floor plans are shared at your appointment.
COASTAL TOWNHOME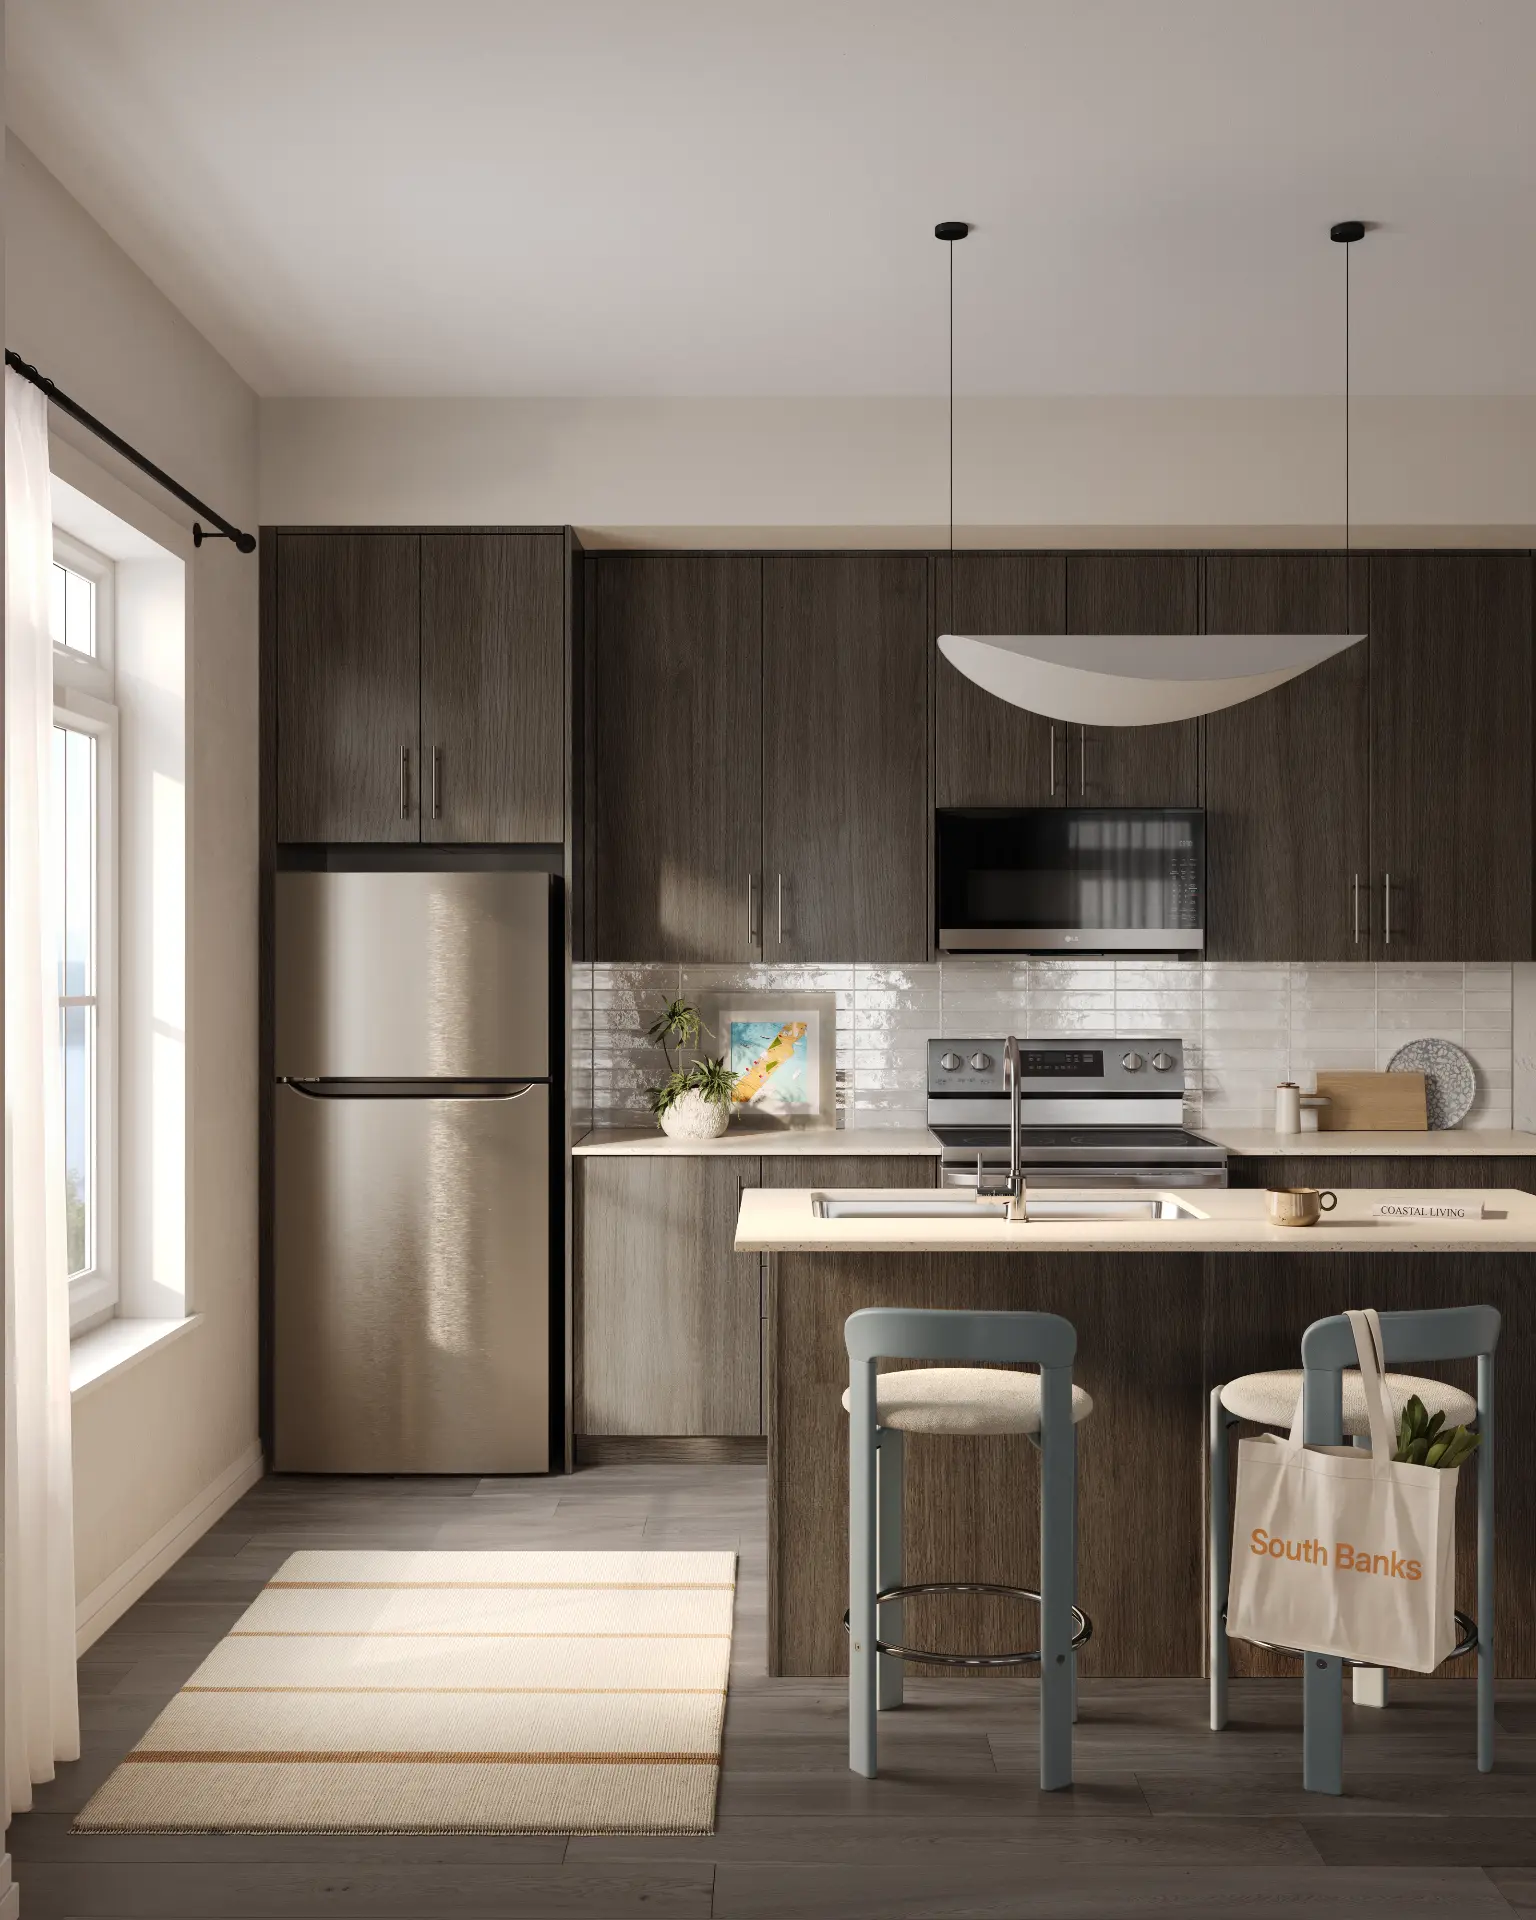 COASTAL TOWNHOME
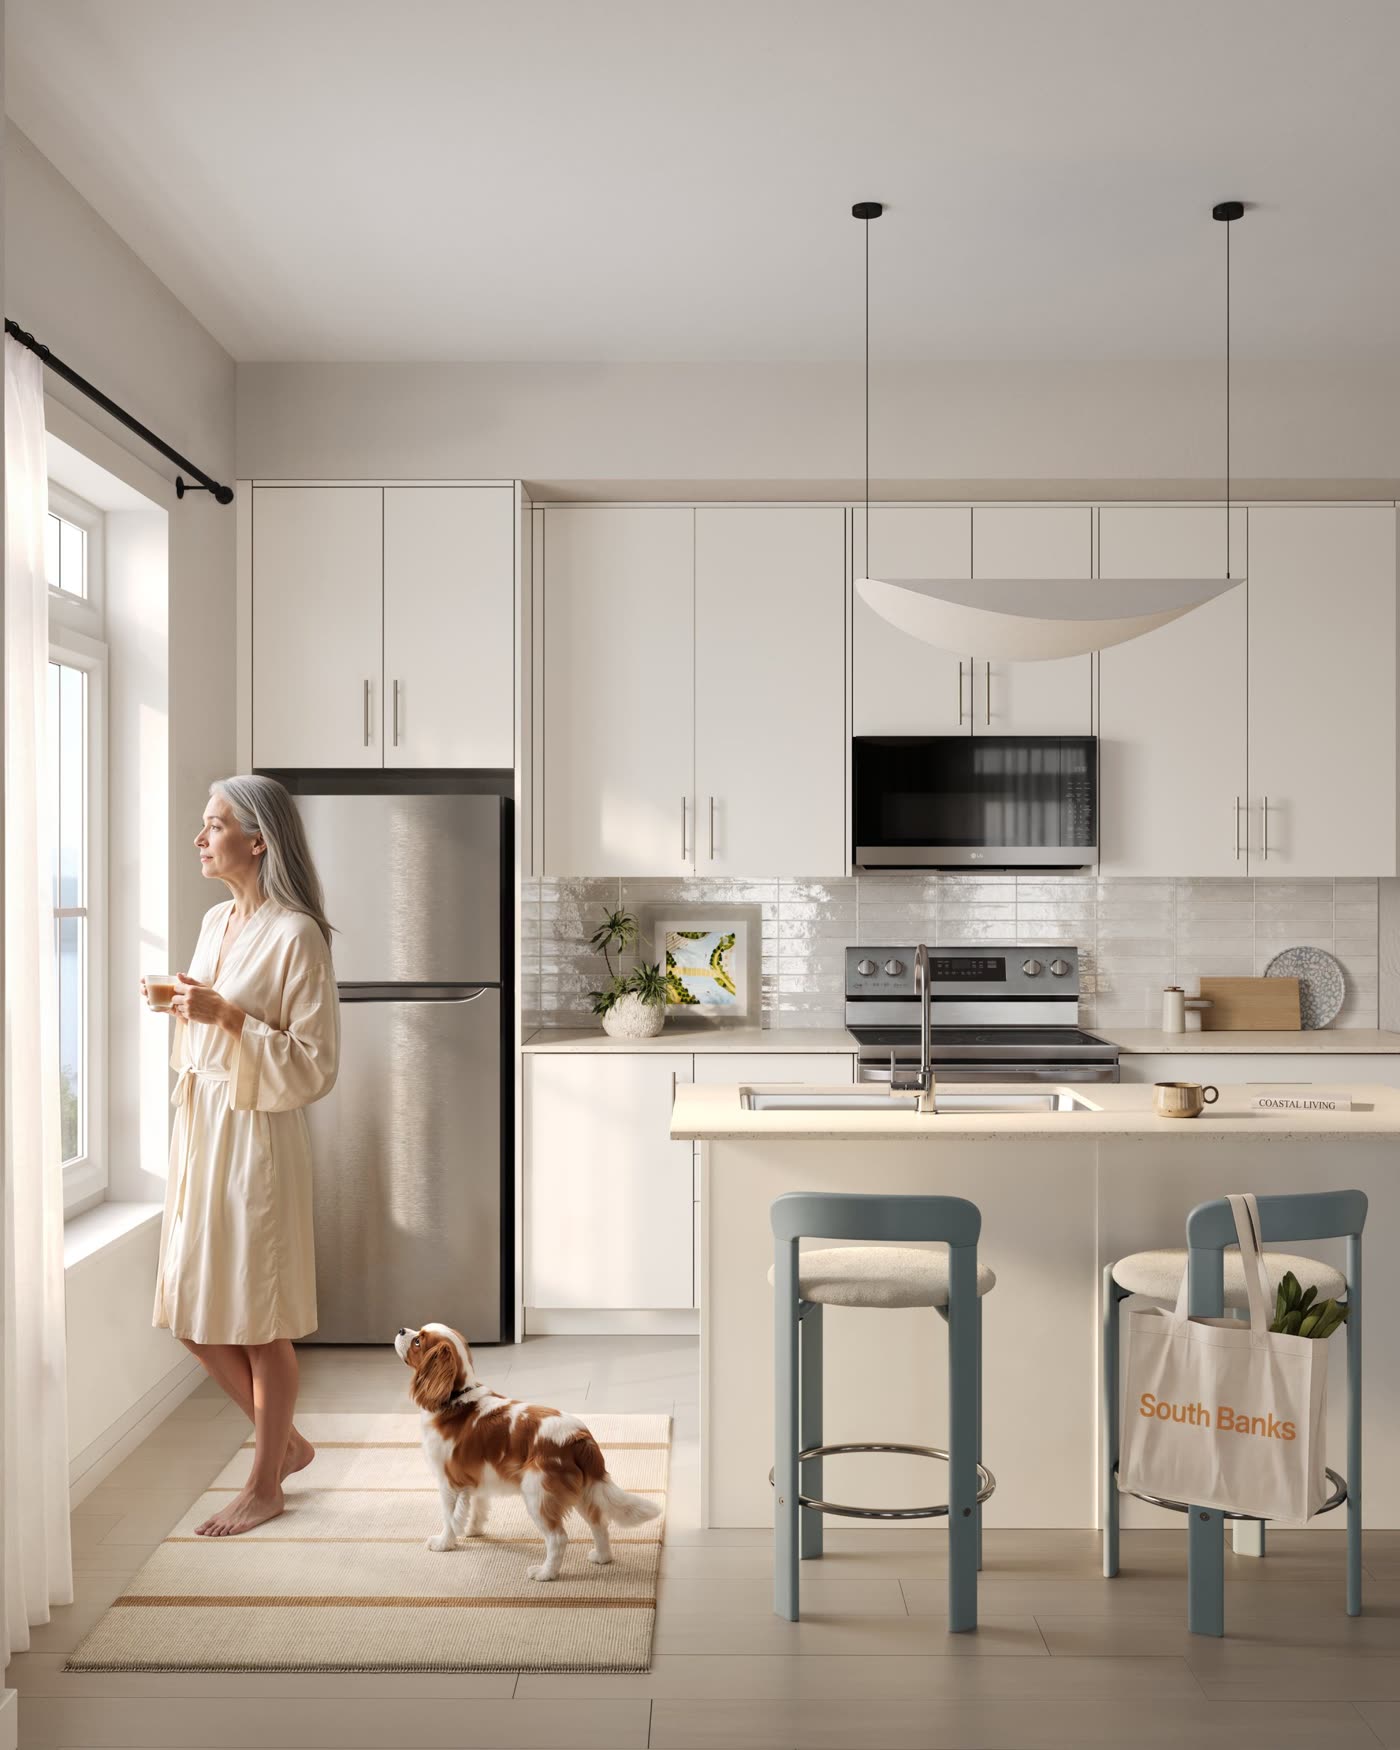
Breeze
 COASTAL TOWNHOME
Coast
OPTIONAL 4TH BEDROOMDrift
 ROOFTOP TERRACE
Coast Rooftop Terrace
ROOFTOP TERRACEDrift Rooftop Terrace
Sizes in square feet and approximate. Images are artist’s concepts and colour packages, not specific plans. Pricing from $549,990* varies by plan and release.
Get all six floor plansDESIGNED FOR OUTDOOR LIVING
More home. More sky.
Every detail is shaped around light,
space and the lake breeze.
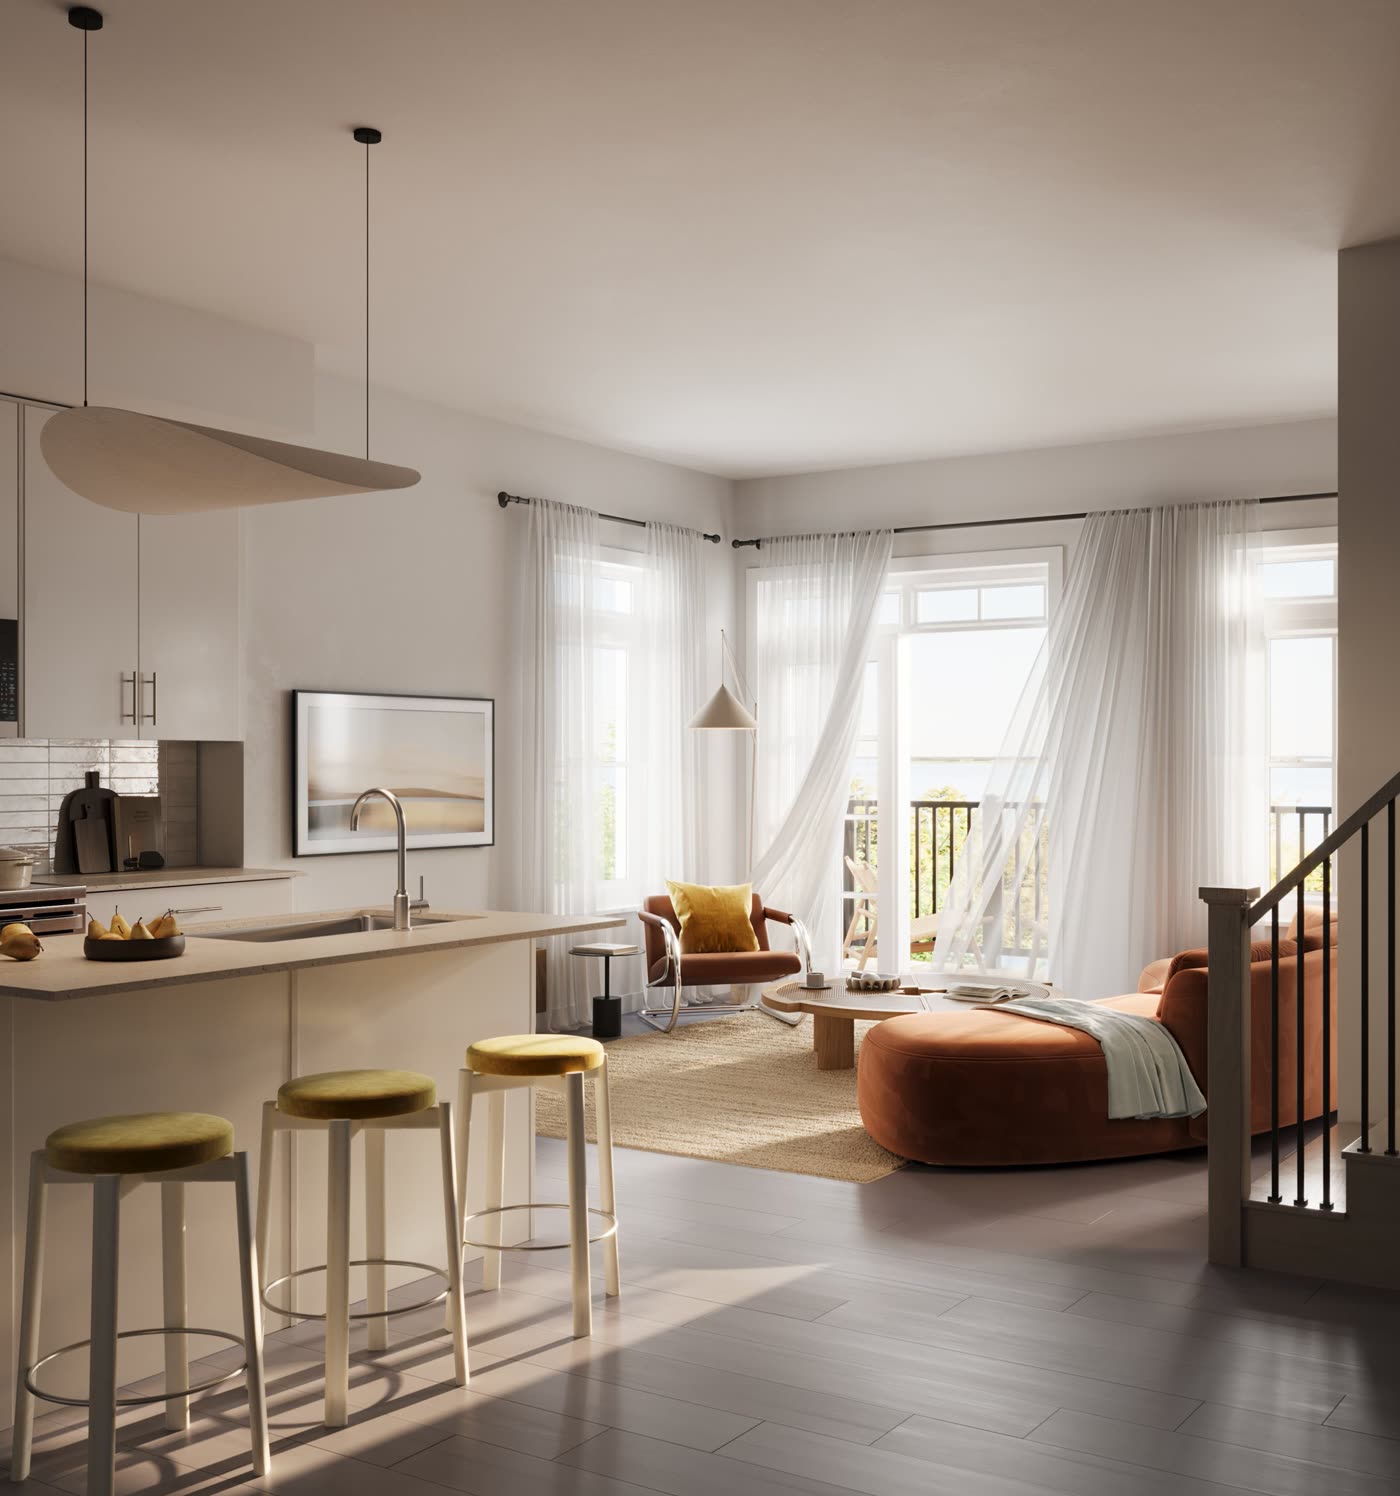
Private rooftop terraces
Coast and Drift Rooftop Terrace plans add up to 392 sq. ft. of private open-air space over the lake.
Above-grade living
No below-grade living areas — every room sits above ground for more light and comfort.
Two bathrooms in every plan
Six plans, all with two bathrooms, private entrances and family-sized interiors.
Stone, brick & big windows
Coastal-inspired architecture with oversized windows that pull in the lake light.
Levies capped at $0
Advertised incentive with a $5,000 closing cost cap*. Confirm terms at your appointment.
Extended deposit structure
Deposits spread across up to 17 months, making it easier to plan your purchase.
INSIDEBright, breezy
Bright, breezy
and well finished.
Quartz countertopsStandard kitchen islandsSmooth ceilingsOversized windowsLaminate flooring through main living areas
Local resale median$1.80M
Median asking price across 252 active low-rise resale listings around Lakeview Village.‡
4-bedroom townhomes0 of 16
New townhome communities surveyed offer a 4-bedroom plan. Both Drift plans here do.‡
‡Developer-commissioned research.
LAKEVIEW VILLAGEA visionary waterfront
A visionary waterfront
master plan.
177 acres transforming Mississauga’s eastern waterfront into parks, promenades, shops and workplaces.
45+ acres
of parks and green space
1 km
waterfront pier
3.5 km
waterfront trail, Marie Curtis Park to the Lakefront Promenade
200,000+ sq. ft.
of retail and restaurants planned
Up to 9,000
jobs planned, with 1M sq. ft. of office space

The lake, within reach
A revitalized 1 km pier extends into Lake Ontario — strolls, boats, beaches, boardwalks and patios.
Nature, all around you
45+ acres of new parks with trails and bike routes, plus a 64-acre conservation area nearby.
More to discover
Restaurants, breweries and retail, plus a 20+ acre Innovation District planned for up to 9,000 jobs.
Getting around
Port Credit is 3 km away and Long Branch 1 km. Two Lakeshore West GO stations nearby — about 25 minutes by GO train to Union Station.
Waterfront Park & The Marina
Water sports, swimming, cycling, concerts and a kayak launch on the cultural waterfront.
Lakeview Square
The heart of the Village — hotel, restaurants, shops, arts centre and outdoor stage.
Waterway Common
A skating rink in winter and a scenic water feature in summer.
Innovation District
A 20-acre campus planned for up to 9,000 long-term jobs.
EXTENDED DEPOSIT STRUCTUREPlan your purchase
Plan your purchase
with confidence.
Signing$10,000
30 days$7,500
60 days$7,500
90 days$7,500
150 days$7,500
210 days$7,500
270 days$7,500
330 days$5,000
Occupancy$10,000
Deposit structure as publicly advertised; subject to change. Confirm the current builder-issued schedule at your appointment.
Discuss deposits with usYOUR VIP APPOINTMENTSee South Banks
647-609-4570info@teamplatinumaccess.com
See South Banks
before everyone else.
Book a private appointment with Team Platinum Access. We’ll prepare the latest pricing, floor plans and incentives so you can choose with confidence.
One-on-one consultation, in person or virtualFull floor plan package & price listIncentives: $0 levies & $5,000 closing cost cap*Help choosing the right unit for your goals
We Do Not Represent The Builder, We Represent You.
OPUS Homes is a nine-time finalist and two-time winner of BILD’s Home Builder of the Year; DECO is an award-winning builder of DesignForward communities. Team Platinum Access is independent of both builders. Our role is to help you make an informed purchase with your interests first.
VIP APPOINTMENT REQUEST
Reserve your private consultation
Register and we’ll schedule a one-on-one appointment to walk you through floor plans, pricing and incentives.
Open registration in a new window
Review the consent and privacy terms in the form. Registration does not guarantee a home or price.
GOOD TO KNOWQuestions,
Questions,
answered.
Phase 1 sold out in one day. Phase 2 releases seven blocks with sales starting October 24 — book a VIP appointment now for preview access.